
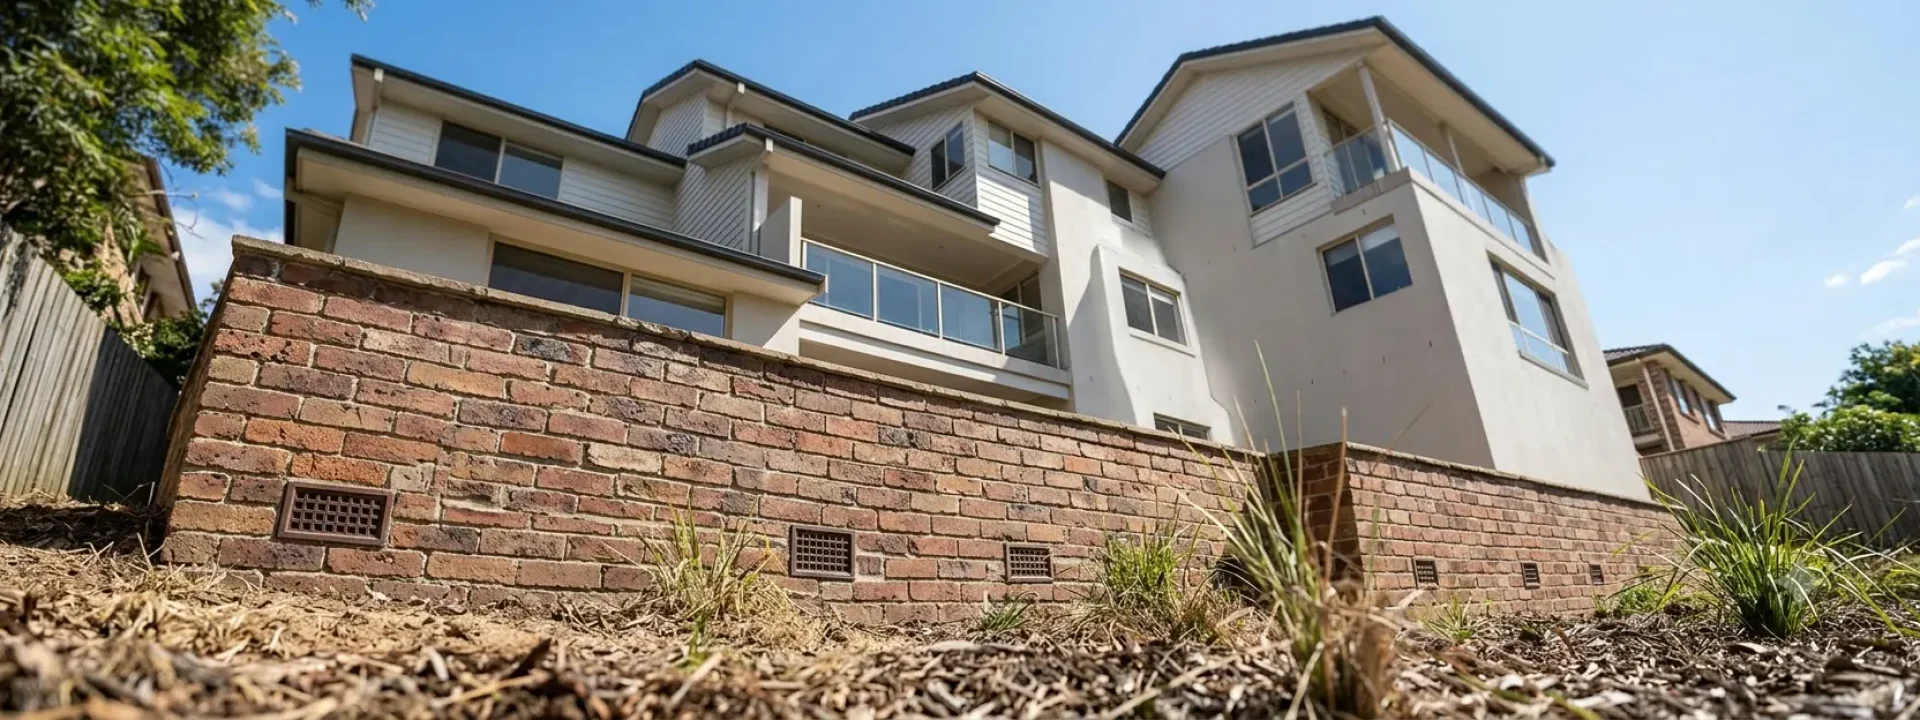
Multi-storey home ventilation Sydney properties need isn’t simply a bigger version of what a single-storey home requires – several factors specific to taller, more complex buildings change what a well-designed subfloor system actually has to account for. Multi-storey home ventilation Sydney specialists work with has to consider increased moisture-generating activity concentrated on a smaller footprint, more plumbing penetrations running down through the subfloor, split-level layouts common across Sydney’s hillier suburbs, and structural load considerations that a single-storey cottage simply doesn’t share. This guide sets out what’s genuinely different about multi-storey home ventilation Sydney design, and what isn’t, since it’s worth being precise about which factors actually matter rather than assuming height alone automatically means more ventilation capacity is needed.
This builds directly on the physics covered in our guide to the science behind effective subfloor air circulation, since the same underlying principles apply – what changes for multi-storey properties is how site-specific factors interact with those principles.
What Building Height Actually Changes – and What It Doesn’t
It’s worth starting with a common misconception: that a taller building automatically needs proportionally more subfloor ventilation simply because it has more storeys. This isn’t quite accurate, and understanding why helps focus multi-storey home ventilation Sydney planning on the factors that genuinely do matter.
Ventilation Requirements Scale With Footprint, Not Storeys
The National Construction Code’s subfloor ventilation requirements are calculated based on the subfloor’s wall perimeter and the property’s climatic zone, not the number of storeys built above that subfloor. A compact two-storey home can have a smaller subfloor footprint – and therefore a lower baseline ventilation requirement – than a large single-storey home spread across a bigger block. Multi-storey home ventilation Sydney design shouldn’t start from an assumption that height alone increases the Code-calculated ventilation opening requirement; it starts from the same wall-perimeter calculation as any other property.
What Genuinely Does Change With Additional Storeys
Several factors do change meaningfully with additional storeys, even though the basic ventilation opening calculation doesn’t scale directly with height: the moisture-generating activity happening above the subfloor, the number of plumbing penetrations running through it, the structural load the footings and subfloor need to support, and, on Sydney’s many sloping blocks, the likelihood of a split-level design rather than a single, uniform subfloor space. These are the factors worth focusing on, rather than treating “more storeys” as a simple multiplier on ventilation capacity.
Increased Moisture-Generating Activity on a Smaller Footprint
A genuinely relevant factor for multi-storey home ventilation Sydney design is the concentration of moisture-generating household activity relative to the subfloor’s footprint.
More Bathrooms and Kitchens Per Unit of Footprint
Multi-storey homes commonly include additional bathrooms, ensuites, and sometimes a second kitchen or laundry, all stacked above what may be a comparatively modest subfloor footprint relative to a larger single-storey equivalent. This concentration of wet areas – and the water use, humidity, and plumbing associated with them – means the subfloor beneath a multi-storey home can face a genuinely higher moisture load relative to its footprint than an equivalent-footprint single-storey home with fewer wet areas overall.
Why This Points to Moisture Load, Not Just Vent Count
Because the Code’s ventilation calculation is based on wall perimeter rather than moisture-generating activity above, a multi-storey home with a concentrated moisture load may need ventilation capacity above the bare Code minimum to adequately manage that load – similar to the additional capacity recommended for reactive clay sites discussed in our guide to Sydney’s soil and moisture science, but driven by building use rather than soil conditions. Getting this right is one of the more important nuances of multi-storey home ventilation Sydney design that a generic, floor-count-based estimate would miss entirely.
Plumbing Penetrations and Subfloor Access Complexity
More storeys generally means more plumbing running down through a subfloor space, and this has practical implications beyond moisture load alone.
More Penetration Points to Seal and Maintain
Each pipe running from an upper-floor bathroom or kitchen down through the subfloor represents a potential penetration point where poor sealing can allow moisture ingress or create a small but persistent leak source directly into the subfloor space. Multi-storey home ventilation Sydney assessments should specifically check these penetration points, since a leak here can look like general subfloor humidity if it isn’t identified as a specific, localised plumbing issue rather than a sign that rising damp treatment is needed.
Increased Subfloor Clutter From Additional Services
More plumbing, along with any additional electrical wiring serving upper floors, means a more cluttered subfloor space overall, which can obstruct the clear airflow paths that effective cross-ventilation depends on, as discussed in our subfloor air circulation science guide. Keeping these service runs organised and clear of direct airflow paths during design and installation helps avoid the kind of obstruction-related short-circuiting covered in that guide.
Split-Level Design on Sydney’s Sloping Blocks
A significant proportion of multi-storey Sydney homes, particularly across hillier suburbs, use a split-level design rather than a simple stacked rectangular footprint, and this introduces genuine additional complexity.
Multiple Subfloor Zones at Different Heights
Split-level homes common across suburbs like Mosman, parts of the Northern Beaches, and hillside pockets of the North Shore often have several distinct subfloor zones at different heights rather than one continuous space. Each zone may need its own assessment of ventilation adequacy, since airflow that works well in one section doesn’t automatically extend into an adjoining zone at a different level, particularly where internal walls separate the different levels structurally.
Airflow Challenges Between Connected Zones
Where different subfloor zones are connected, ensuring air can actually move between them – rather than each zone functioning as an isolated pocket – requires deliberate design attention, following the same cross-ventilation and internal-wall-opening principles covered in our air circulation science guide, but applied across a more geometrically complex layout than a simple rectangular subfloor.
Garages Integrated Into Lower Levels
Many multi-storey Sydney homes, particularly on sloping blocks, integrate a garage into the lower level of the building. Where a garage occupies part of what would otherwise be open subfloor perimeter, this reduces the wall length available for standard vent placement in that section, which needs to be accounted for in the overall ventilation design rather than simply assuming the full building perimeter is available for venting.
Structural and Footing Considerations
Additional storeys mean additional structural load, and this interacts with subfloor design in ways worth understanding.
Heavier Loads on Reactive Clay Sites
Multi-storey homes built on reactive clay sites, as discussed in our soil and moisture science guide, place greater structural load on footings that are already managing shrink-swell ground movement. This generally calls for more robust, carefully engineered footing systems, and the specific footing design chosen can influence where and how subfloor vents are practically able to be positioned around the building’s perimeter.
Ground Clearance in Multi-Storey Construction
Ground clearance requirements under the National Construction Code apply regardless of the number of storeys above, but achieving adequate clearance can be more constrained on some multi-storey designs, particularly split-level homes where part of the structure sits closer to ground level than a uniformly elevated single-storey design might.
Termite Risk Considerations for Taller Buildings
Because a multi-storey home represents a larger overall structure and investment, termite prevention takes on particular importance, echoing themes covered in our guide to the connection between ventilation and termite prevention.
More Structure to Protect From the Ground Up
Termite damage at the base of a multi-storey structure has the potential to affect a larger, heavier building above it compared with a single-storey equivalent, making the ground clearance and inspection access requirements discussed in our termite prevention guide particularly relevant for these properties. Adequate subfloor access for regular professional termite inspection matters just as much – arguably more, given the structure being protected – on a multi-storey property as on any other.
Multiple Storeys Don’t Reduce Termite Risk
It’s worth noting that additional storeys don’t meaningfully reduce termite risk at the subfloor level, since subterranean termites access a structure from the ground regardless of how many storeys are built above. A multi-storey home needs the same formal termite management system and inspection regime as a single-storey property on the same site, not a reduced version simply because the building itself is larger or more substantial. Adequate subfloor ventilation reduces conducive conditions the same way for a multi-storey home as for any other property.
Noise and Vibration Considerations
As covered in more detail in our guide to subfloor ventilation noise, vibration transmission through a building’s structure is a relevant consideration for any mechanical system, and multi-storey homes add a specific wrinkle worth understanding.
More Structure for Vibration to Travel Through
A mechanical fan positioned beneath a multi-storey home has more structural framing above it that vibration could potentially travel through before reaching occupied rooms, though this doesn’t necessarily mean vibration is worse – it depends heavily on the specific mounting and structural connections involved, which is why proper anti-vibration mounting matters just as much, if not more, in multi-storey ventilation design.
Fan Placement Relative to Occupied Rooms Above
Because multi-storey homes often have specific rooms – a ground-floor living area, for instance – positioned directly above particular sections of subfloor, fan placement planning benefits from considering which rooms sit directly above candidate locations, positioning ventilation systems equipment away from frequently occupied, quiet-use rooms like bedrooms and living areas where practical.
Wind Exposure Around Taller Buildings
Building height can have a modest effect on the wind conditions a subfloor’s own vents experience, though this matters far less for typical two or three-storey Sydney homes than it does for genuine high-rise structures.
A Minor but Real Consideration for Larger Homes
Taller buildings can create localised changes in airflow patterns around their own base – sometimes described in wind engineering as downwash or sheltering effects – where wind moving across a building’s facade is redirected in ways that alter conditions at ground level compared with a lower, more uniform structure. For a typical suburban two or three-storey home, this effect is generally modest rather than dramatic, but it’s one more reason a site-specific assessment, rather than a generic assumption based on floor count alone, gives a more reliable basis for multi-storey home ventilation Sydney design than treating every multi-storey property the same way.
Surrounding Buildings Often Matter More Than a Property’s Own Height
In practice, neighbouring buildings, dense urban infill, and street-level obstructions – discussed in more general terms in our air circulation science guide – typically have a more significant effect on a subfloor’s actual wind exposure than the subject property’s own additional storey or two. This is a useful point of perspective: a multi-storey home on an otherwise open, exposed block may have better natural ventilation conditions than a single-storey home squeezed between two larger neighbouring buildings.
Renovation Scenarios: Adding a Second Storey to an Existing Home
A common renovation pathway in Sydney is adding a second storey to an existing single-storey home, and this scenario deserves specific attention since the existing subfloor wasn’t originally designed with the additional load and moisture considerations in mind.
Reassessing Existing Ventilation Against New Conditions
An existing subfloor ventilation system designed and sized for a single-storey home’s original moisture load and footprint may no longer be adequate once a second storey adds bathrooms, additional plumbing, and greater structural load. Multi-storey home ventilation Sydney renovations of this kind should include a fresh ventilation assessment as a standard part of the planning process, rather than assuming the original system will continue to perform adequately once the building’s use and load have changed substantially.
Structural Upgrades and Their Effect on Vent Placement
Adding a second storey typically requires strengthening existing footings and structural framing to support the additional load, and this structural work can create an opportunity – and sometimes a necessity – to reposition or upgrade subfloor vents at the same time, rather than working around a structural upgrade that wasn’t coordinated with ventilation planning from the outset.
Coordinating With Other Trades During a Second-Storey Addition
Because a second-storey addition typically involves structural engineers, builders, and often a hydraulic engineer for the added plumbing, subfloor ventilation planning benefits from being part of the same coordinated design process rather than an afterthought addressed only once the main construction work is complete.
Energy Efficiency Implications
Subfloor ventilation design also interacts with a home’s broader energy efficiency performance, which is a genuine consideration for larger multi-storey properties with correspondingly larger heating and cooling demands.
Subfloor Thermal Performance and Floor Area
Building energy efficiency provisions in the National Construction Code recognise that a subfloor space contributes a measurable thermal resistance value to the floor above, with this contribution varying based on the ratio of floor area to floor perimeter. Larger multi-storey homes with a correspondingly larger floor area relative to their subfloor perimeter can therefore have different thermal performance characteristics to factor into overall energy efficiency calculations, alongside the moisture-focused ventilation design covered throughout this guide.
Balancing Ventilation Adequacy With Thermal Performance
Because both excessive ventilation and inadequate ventilation carry trade-offs – inadequate airflow risking moisture problems, while a subfloor design that also needs to contribute meaningfully to a home’s thermal performance shouldn’t be treated as a purely moisture-focused calculation in isolation – larger multi-storey homes benefit from a ventilation design that considers both moisture control and the property’s broader energy efficiency requirements together, particularly where a specific NatHERS or energy rating target applies to the building.
Practical Recommendations for Multi-Storey Home Ventilation Sydney Design
Bringing these factors together, several practical recommendations apply specifically to multi-storey properties.
Request a Moisture Load Assessment, Not Just a Footprint Calculation
When arranging an assessment, specifically ask whether the number and concentration of bathrooms, kitchens, and other wet areas above the subfloor has been factored into the recommended ventilation capacity, rather than relying solely on a standard wall-perimeter calculation that doesn’t account for building use.
Have Split-Level Zones Assessed Individually
For split-level properties, ensure each distinct subfloor zone is assessed and, where necessary, ventilated on its own basis, rather than assuming a single ventilation specification applies uniformly across zones that may sit at meaningfully different heights and have different airflow characteristics.
Confirm Plumbing Penetration Sealing as Part of the Scope
Ask whether checking and, where necessary, resealing plumbing penetrations through the subfloor is included in a subfloor ventilation assessment, since a leaking penetration point can undermine even a well-designed ventilation system if it continues introducing moisture directly into the space.
Consider Mechanical Systems for Complex Layouts
Given the airflow complexity that split-level design and integrated garages can introduce, mechanical ventilation systems are often a more reliable choice for multi-storey properties with these features than passive vents alone, particularly where natural cross-ventilation paths are interrupted by the building’s own layout.
Suburb Considerations for Multi-Storey Homes
Multi-storey home ventilation Sydney design needs vary by the specific building stock and terrain typical of different areas.
Hillside Suburbs With Split-Level Housing
Suburbs across the Northern Beaches, parts of the Upper North Shore, and hillside pockets of the Hills District commonly feature split-level multi-storey homes built to accommodate sloping terrain, making the zone-specific assessment approach discussed above particularly relevant in these areas.
Larger Executive Homes on the North Shore and Eastern Suburbs
Larger, multi-storey executive homes across suburbs like Mosman, Vaucluse, and parts of the Upper North Shore often combine generous internal floor area with multiple bathrooms and wet areas, making the moisture-load consideration discussed above a genuine factor worth assessing properly rather than assuming a standard calculation is sufficient.
Multi-Storey Townhouses and Duplexes Across the Inner West and Western Sydney
Multi-storey townhouse and duplex developments, increasingly common across parts of the Inner West and growth areas of Western Sydney, often share subfloor or basement infrastructure between adjoining dwellings in ways that echo the strata considerations discussed in our guide to home security and subfloor moisture, adding a coordination dimension on top of the technical factors covered here. Where existing capillary moisture patterns are found alongside general subfloor humidity in these developments, that’s worth assessing separately for rising damp treatment rather than assuming a ventilation upgrade alone resolves both issues, and any existing mould in shared subfloor areas should be addressed through professional mould solutions as part of the same broader multi-storey home ventilation Sydney assessment.
Getting a Multi-Storey Home Ventilation Sydney Assessment Right
Given how many interacting factors are specific to taller, more complex buildings, the single most useful step for any multi-storey property is a genuine site-specific assessment rather than a generic recommendation extrapolated from a simpler single-storey design. Multi-storey home ventilation Sydney projects handled this way – accounting for moisture load, plumbing penetrations, split-level zones, structural footing considerations, and, where relevant, energy efficiency targets together – consistently perform better over the long term than a system sized using a simplified assumption that treats every property the same regardless of its actual complexity.
Purposeful Information
Q: Does a two-storey home automatically need more subfloor ventilation than a single-storey home?
A: Not automatically. The Code-calculated ventilation requirement is based on the subfloor’s wall perimeter, not the number of storeys above it. What often does increase is the moisture load from concentrated bathrooms and kitchens, which is a separate consideration from the basic ventilation opening calculation.
Q: Are split-level homes harder to ventilate than single-level homes?
A: Generally yes, since split-level designs often have multiple distinct subfloor zones at different heights that need individual assessment, rather than one continuous space that a single ventilation specification can address uniformly.
Q: Do more bathrooms upstairs really affect subfloor moisture?
A: The plumbing itself running through the subfloor creates more penetration points that need proper sealing, and the overall household water use and humidity generated by multiple wet areas can increase the moisture load the subfloor and its ventilation system need to manage.
Q: Is mechanical ventilation always necessary for multi-storey homes?
A: Not always, but it’s frequently a more reliable choice than passive vents alone for multi-storey properties with split-level layouts, integrated garages, or other features that interrupt straightforward natural cross-ventilation.
Q: Does building height affect termite risk?
A: Not directly. Subterranean termites access a structure from ground level regardless of how many storeys are built above, so a multi-storey home needs the same termite management system and inspection regime as any other property on a comparable site.
This guide provides general information about subfloor ventilation considerations for multi-storey homes and is intended for educational purposes. Every property’s layout and moisture load differ, so consult a qualified subfloor ventilation specialist for an assessment specific to your home.