
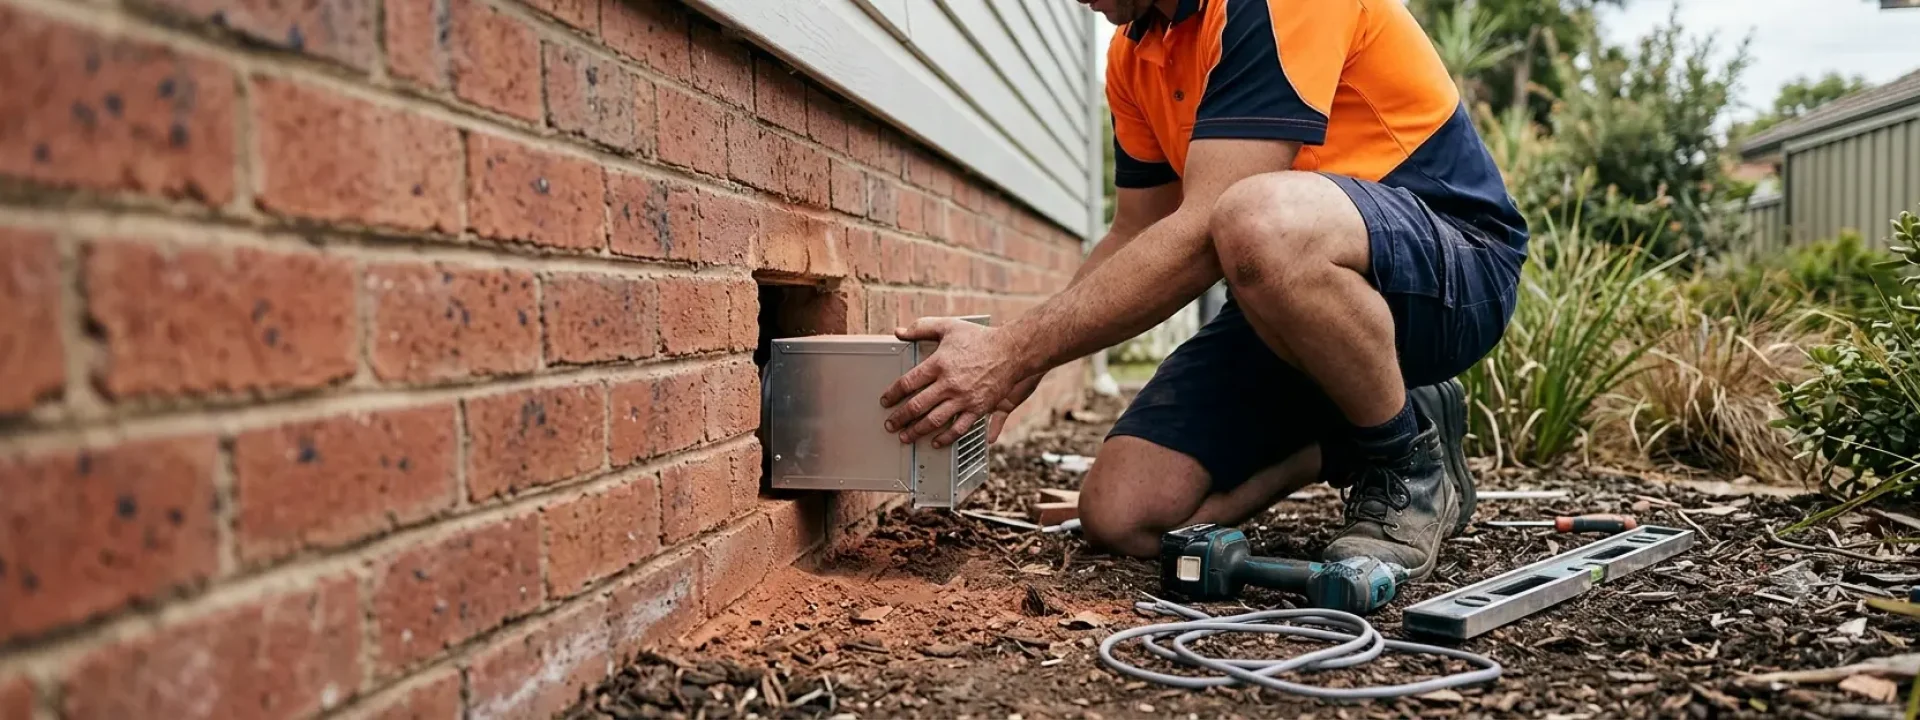
Subfloor ventilation installation Sydney homeowners book for the first time often aren’t sure what actually happens between getting a quote and the job being finished. Subfloor ventilation installation Sydney companies carry out generally follows a fairly consistent sequence – assessment, design, approval where needed, the installation itself, and final testing – but knowing what to expect at each stage makes it much easier to prepare the property, ask the right questions, and judge whether a quote you’ve received actually covers everything it should. This guide walks through subfloor ventilation installation Sydney properties typically go through, step by step, so there are no surprises on the day.
This is a practical companion to our earlier guide on the science behind effective subfloor air circulation, which explains why the design choices made during installation matter as much as the equipment itself.
Step One: Initial Assessment and Quote
Before any subfloor ventilation installation Sydney work begins, a proper assessment establishes what a specific property actually needs, rather than applying a generic package regardless of site conditions.
What a Site Assessment Should Cover
A thorough assessment typically includes measuring the subfloor’s overall dimensions and wall perimeter, checking existing ground clearance, identifying the building’s construction era and materials, noting any internal subfloor walls that might interrupt airflow, checking current vent condition and placement, and taking humidity readings to establish a baseline. On properties suspected of reactive clay movement or capillary rising damp, a competent assessor will also flag these as separate issues requiring their own diagnosis, rather than assuming a ventilation upgrade alone will resolve every symptom found.
Getting an Itemised Quote
A useful quote for subfloor ventilation installation Sydney work should specify the number and type of vents or fans being installed, the ducting and electrical work involved if a mechanical system is specified, any council approval process included in the price, and what’s excluded – for instance, separate rising damp treatment or mould remediation if either is identified as a separate underlying issue during the assessment. Vague, one-line quotes that don’t itemise this detail make it harder to compare providers fairly or to know exactly what’s being delivered for the price.
Questions Worth Asking Before Booking
Before confirming a booking, it’s reasonable to ask how the vent capacity was calculated for your specific property, what warranty applies to both the equipment and the installation labour, how long the job is expected to take, and whether council approval is needed for your specific property – particularly relevant for older or heritage-listed homes, as discussed in our guide to heritage home ventilation.
Step Two: Design and Planning
Once a site assessment is complete, subfloor ventilation installation Sydney specialists move into the design phase, translating the assessment findings into a specific plan for vent placement, sizing, and, where relevant, mechanical equipment selection.
Calculating Required Ventilation Capacity
A proper design calculates the required aggregate ventilation opening based on the subfloor’s wall perimeter and the property’s climatic zone under the National Construction Code, adjusted upward where the site is identified as excessively damp or where timber flooring specifically warrants ventilation beyond the Code minimum. This calculation – not a generic vent count – should drive how many vents or what fan capacity ends up specified in the final plan.
Planning Vent Placement for Genuine Cross-Ventilation
As covered in our guide to subfloor air circulation science, vent placement around the full perimeter of a building, rather than concentrated on one side, is what actually achieves effective cross-ventilation. The design phase is where this placement gets planned against the property’s actual layout, including any internal subfloor walls that need their own openings to maintain a connected airflow path.
Selecting Passive or Mechanical Systems
Based on the site’s wind exposure, subfloor geometry, and moisture load, the design phase determines whether passive vents alone will achieve adequate airflow or whether a mechanical fan system is warranted. Sheltered blocks, sites with reactive clay moisture loads, and properties with internal walls restricting natural airflow paths are common reasons a mechanical ventilation systems approach is recommended over passive vents alone. A specialist quoting for a full subfloor ventilation upgrade should be able to explain clearly why one approach suits your property better than the other.
Confirming Council Requirements
For heritage-listed properties or those within a heritage conservation area, the design phase should confirm whether the proposed vent placement, product styling, or any visible external change needs council development consent before installation can proceed. Skipping this step on a heritage-sensitive property risks having to redo approved work, or facing enforcement action, if council later determines consent was required.
Step Three: Preparing for Installation Day
A few simple preparations from the homeowner’s side make subfloor ventilation installation Sydney work go more smoothly and reduce the chance of delays on the day.
Clearing Access to the Subfloor
Installers need clear physical access to the subfloor space itself, so clearing stored items, garden furniture, or anything blocking the access hatch or crawl space entry beforehand avoids losing time on the day to clearing space that could have been done in advance.
Securing Pets and Informing Household Members
Installation work typically involves noise, open access points, and tools and materials on site for the duration of the job, so keeping pets secured away from the work area and letting other household members know the rough schedule for the day helps the job run without interruption.
Confirming Parking and Trade Access
In denser Sydney suburbs – particularly terrace-heavy areas like Paddington, Surry Hills, and Balmain, where street parking is limited and rear lane access is inconsistent – confirming parking arrangements with the installer beforehand avoids delays caused by trades struggling to bring materials and equipment to the property.
Step Four: The Installation Itself
The actual work involved in subfloor ventilation installation Sydney jobs varies depending on whether the project involves passive vents, a mechanical system, or a combination of both.
Installing or Upgrading Passive Vents
For passive vent installation or replacement, this typically involves removing any existing inadequate or damaged vent covers, cutting or enlarging openings where the design calls for additional ventilation area, and fitting new vent covers – potentially including heritage-appropriate styling where relevant, as discussed in our heritage ventilation guide. This work is generally less invasive than a full mechanical system installation.
Installing Mechanical Fan Systems
Mechanical system installation involves mounting fan units, running ducting where the design calls for directed airflow to specific subfloor zones, and connecting the necessary electrical wiring – which must be carried out or signed off by a licensed electrician to meet electrical safety requirements. Humidity-responsive controls, where specified, are also configured and calibrated at this stage rather than left on a single fixed setting.
Addressing Structural or Access Issues Found During the Work
Occasionally, installers uncover an issue not fully visible during the initial assessment – inadequate ground clearance in one section, an unexpected internal subfloor wall, or evidence of existing timber decay or termite activity. A reputable installer will pause and discuss any such finding with the homeowner before proceeding, rather than working around it silently, since these findings can affect both the ventilation design and whether other trades – a pest inspector, a structural engineer, or a rising damp specialist – need to be brought in as well.
Managing Safety Considerations
Subfloor spaces carry genuine access hazards – confined space, limited clearance, and, in homes built or renovated before the mid-1980s, the possibility of asbestos-containing materials. Licensed installers are trained and equipped to manage these risks appropriately, including stopping work and engaging a specialist if suspected asbestos-containing material is found, rather than continuing to disturb it. Where existing mould is found during this stage, it’s worth confirming whether the installer’s scope includes referring you to professional mould solutions or whether that needs to be arranged separately.
Step Five: Testing, Commissioning, and Sign-Off
Once physical installation is complete, subfloor ventilation installation Sydney work isn’t finished until the system has actually been tested and confirmed to be operating as designed.
Airflow and Function Testing
For mechanical systems, this means confirming fans are running at the correct speed, humidity sensors are responding accurately, and ducted airflow is actually reaching the zones it was designed to serve rather than short-circuiting between nearby openings. For passive systems, a final check confirms all vents are correctly fitted, unobstructed, and providing the calculated aggregate opening area the design specified.
Electrical Compliance Certification
Any electrical work associated with a mechanical system – fan wiring, control units, sensor installations – should be accompanied by a certificate of compliance from the licensed electrician who carried out or supervised that work, confirming it meets relevant electrical safety standards. This documentation should be provided to the homeowner as part of the completed job, not left as something to request separately.
Warranty Documentation and Handover
A complete handover includes warranty documentation for both equipment and installation labour, basic operating instructions for any mechanical system with adjustable settings, and, ideally, before-and-after subfloor humidity readings demonstrating the improvement achieved. Keeping this documentation is also useful later, echoing the practices covered in our guide to documenting moisture damage, particularly if the property is sold and a buyer or their solicitor asks about existing ventilation upgrades.
Coordinating Multiple Trades on a Single Job
Larger subfloor ventilation installation Sydney projects sometimes involve more than one trade working together, and understanding how this coordination typically works helps set realistic expectations.
When an Electrician Is Involved Separately
Mechanical fan systems require electrical connection work that must be carried out by a licensed electrician, either as part of the ventilation specialist’s own team or as a subcontracted trade coordinated on your behalf. Confirming during the quoting stage whether electrical work is included in the price, or billed separately, avoids an unexpected additional cost once the job is underway.
Sequencing With Other Renovation Work
Where subfloor ventilation installation Sydney work is happening alongside a broader renovation – a new bathroom, an extension, or general structural work – sequencing matters. Ventilation work is often best carried out after major structural changes are complete but before final landscaping or paving, since ground-level changes can affect vent placement and ground clearance calculations made earlier in the design phase.
What to Do If a Pest Inspection Is Recommended Mid-Job
If an installer identifies signs of termite activity or conducive conditions during installation, the sensible next step is pausing to arrange a licensed pest inspection before continuing, rather than proceeding with ventilation work that might disturb evidence a pest professional would otherwise want to assess. Similarly, if capillary moisture patterns are found that look more like rising damp than general subfloor humidity, flagging this for a separate rising damp treatment assessment rather than assuming ventilation alone will resolve it keeps the job scoped accurately. This is a genuine, if infrequent, reason a subfloor ventilation installation Sydney job might take longer than originally scheduled.
Weather and Seasonal Scheduling Considerations
Because installation work requires physical access to an outdoor-adjacent space, weather conditions can affect scheduling in ways worth planning around.
Avoiding Peak Wet Season Bookings Where Possible
Scheduling installation work during Sydney’s drier months, where flexible, reduces the chance of delays caused by a genuinely waterlogged subfloor being unsafe or impractical to work in, and gives a newly installed system the chance to demonstrate improved conditions before the wetter months put it to a real test.
Rain Delays During the Job Itself
Even with good scheduling, an installer may need to pause specific tasks – particularly any work requiring the ground to be reasonably dry, such as certain membrane or drainage-related work – if heavy rain occurs during a multi-day job. A realistic timeframe estimate should account for some possibility of weather-related delay, particularly if booked during Sydney’s more rain-prone months.
Cost Transparency and Red Flags
While specific figures vary by property and provider, a few general patterns are worth watching for when comparing quotes for subfloor ventilation installation Sydney work.
Quotes That Don’t Explain the Underlying Calculation
A quote that simply states a number of vents or a flat system price without reference to your property’s specific wall perimeter, climatic zone, or measured moisture conditions gives you little basis for judging whether the proposed system is actually sized correctly. Asking the installer to explain how they arrived at the specified capacity is a reasonable request, not an unusual one.
Unusually Fast Turnaround With No Site Visit
A quote provided without any site visit or without requesting basic details about your subfloor’s dimensions and construction should be treated with some caution, since accurate subfloor ventilation installation Sydney design genuinely depends on site-specific information that can’t be reliably estimated from a phone conversation alone.
No Clarity on What Happens if Additional Issues Are Found
Given how often a subfloor assessment or installation uncovers a separate issue – rising damp, existing decay, or termite activity – a provider who can’t explain how they’d handle and price additional findings during the job is worth asking further questions of before committing.
For Landlords and Rental Properties
Subfloor ventilation installation Sydney work commissioned by a landlord follows the same technical process, but with a few additional practical considerations.
Coordinating Access With Tenants
Landlords need to provide appropriate notice to tenants before arranging trade access, in line with standard NSW residential tenancy notice requirements for repairs and improvements, and should coordinate timing that minimises disruption to the tenant’s use of the property, particularly for any external garden or yard access needed during the work.
Documentation for Ongoing Property Records
Keeping installation documentation, warranty information, and any before-and-after humidity readings as part of a property’s maintenance file supports future reference for the landlord, and can be relevant if a tenant later reports a moisture concern that needs to be checked against what was previously installed and when.
Typical Timeframes
Subfloor ventilation installation Sydney jobs vary considerably in duration depending on scope. A straightforward passive vent upgrade on a single-storey home with good existing access might be completed within a day, while a more complex mechanical system installation involving ducting across a larger or more complicated subfloor layout – or a heritage property requiring council-approved, heritage-matched vent products – can reasonably take longer. Getting a specific timeframe estimate as part of your quote, rather than assuming a generic duration, avoids scheduling conflicts around other work planned for the property.
After Installation: What to Expect
Subfloor ventilation installation Sydney work doesn’t eliminate the need for ongoing attention entirely, even once a system is properly installed and commissioned.
An Adjustment Period for Humidity Levels
Subfloor humidity doesn’t necessarily drop to its final, stable level immediately after installation, particularly if the space was significantly damp beforehand. Some improvement is typically visible quickly, with humidity continuing to stabilise over the following weeks as the improved airflow works through accumulated moisture in surrounding timber and soil.
Routine Maintenance Going Forward
Passive vents benefit from periodic checking to ensure they remain clear of garden growth, debris, or accidental blockage from later landscaping changes, while mechanical systems benefit from the periodic servicing any installer should specify – covering fan condition, sensor calibration, and ducting integrity – to keep the subfloor ventilation system performing at the level it was designed for.
Addressing Any Remaining Issues Separately
Where the original assessment identified separate issues alongside general subfloor humidity – rising damp, existing mould growth, or termite conducive conditions – installation of the ventilation system itself doesn’t automatically resolve these. Existing mould requires dedicated mould solutions carried out as their own project, and capillary rising damp needs its own rising damp treatment separate from improved airflow.
Suburb-Specific Access Considerations
Subfloor ventilation installation Sydney work can look different depending on a property’s construction era and local conditions.
Terrace Housing in Paddington, Surry Hills, and Balmain
Dense terrace housing with shared party walls, limited rear access, and heritage considerations often requires more careful planning around vent placement and, where relevant, council approval, as discussed in our heritage ventilation guide.
Larger Blocks Across the North Shore and Hills District
Larger freestanding homes on more generous blocks across suburbs like Chatswood, Turramurra, and Kellyville typically offer more straightforward access and more flexibility in vent placement, though larger subfloor areas require correspondingly larger ventilation capacity calculated to match.
Reactive Clay Sites in Western Sydney
Properties across Parramatta, Liverpool, Penrith, and the broader Cumberland Plain, discussed in our guide to Sydney’s soil and moisture science, often warrant mechanical system consideration from the outset given the moisture load typical of reactive clay sites in these suburbs, rather than assuming passive vents alone will be adequate.
Purposeful Information
Q: How long does a typical subfloor ventilation installation take?
A: It depends on scope – a straightforward passive vent upgrade with good access might take a day, while a mechanical system installation involving ducting, electrical work, and a more complex subfloor layout can take longer. Ask your installer for a specific estimate based on your property.
Q: Do I need to be home during the installation?
A: This varies by installer, but providing access to the subfloor and being available to discuss any unexpected findings – such as unforeseen structural issues – is generally worthwhile, even if you don’t need to supervise the entire job.
Q: What happens if the installer finds an unrelated problem during installation, like termite damage?
A: A reputable installer should pause and discuss the finding with you before proceeding, since it may need a separate specialist – a pest professional for termite activity, or a rising damp specialist for capillary moisture – rather than being something the ventilation installer can resolve themselves.
Q: Will my subfloor be immediately dry after installation?
A: Not usually instantly. Humidity typically improves quickly but continues to stabilise over the following weeks as better airflow works through moisture already accumulated in surrounding timber and soil.
Q: What documentation should I receive after installation is complete?
A: You should receive warranty documentation for equipment and labour, an electrical compliance certificate if wiring work was involved, and ideally before-and-after humidity readings. Keep this documentation for future reference, including if you sell the property.
This guide provides general information about the subfloor ventilation installation process and is intended for educational purposes. Specific steps and timeframes vary by property and provider. For an accurate assessment and quote for your property, consult a qualified subfloor ventilation specialist with appropriate licensing and insurance.